

|
- Type A (projected dimensions) is the dimension when a measurement location is projected onto the plane.
| note |
The height indicates a distance from the assumed standard line established 100 mm below the lowest measurement point.
|
- Type B (actual-measurement dimensions) is the actual distance between the measurement points. Measure using a tracking gauge or a measuring tape, etc.
| note |
- Make the lengths of the tracking gauge probes the same (A=A’).
- Do not bend or twist the measuring tape.
|
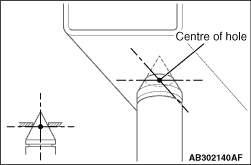
- Insert the tracking gauge probes securely into the measurement holes.
- When the standard dimensions in the illustration are enclosed by rectangle, this indicates that the symmetrical left and right positions have the same dimensions.
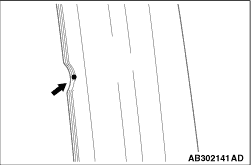
- When using a notch for dimension measurement, set the measuring point at the centre of the notch.
- The body centre points are shown for the purpose of checking the position of the left and right symmetry location.
|